

Participating Lender Network





How to Pay for an In-Law Suite Addition
Most people building an in-law suite are making room for an aging parent, and that goal should shape both the design and the budget more than the square footage does. The cost swings enormously depending on one question: are you converting space you already own, or building new? Finishing a basement or garage into a suite often runs $20,000 to $85,000, while a full attached addition or a detached unit can climb well past $150,000. Because an in-law suite is usually part of your existing home, most families pay with a home equity loan, a HELOC, or a renovation loan rather than a separate mortgage.
Key Takeaways
- Converting existing space is far cheaper than building new: a basement or garage conversion often costs $20,000 to $85,000, versus $150,000+ for an addition.
- For an aging parent, accessibility matters more than size: no-step entry, a curbless shower, and wide doorways are the features that count.
- Accessibility features are expensive to retrofit later, so building them in from the start saves money and disruption.
- Because a suite is usually part of your home, home equity loans, HELOCs, and renovation loans tend to fit best.
- A kitchenette suits family use and costs less, while a full kitchen makes the suite a legal ADU you could rent.
- Basement bedrooms require an egress window, and any suite needs the usual building, electrical, and plumbing permits.
What Does an In-Law Suite Cost?
The single biggest cost factor is whether you reuse existing space or add new square footage. Converting a basement or garage is the most affordable path, an attached addition costs more, and a detached suite costs the most, roughly the price of a small house. Here is how the common approaches compare.
What an In-Law Suite Costs by Build Path
Typical total project cost by construction approach.
Bar length reflects the top of each range. Figures from Angi and HomeGuide.
The national average lands near $82,750, but that figure hides a wide split: a basement finish with plumbing already nearby can be a comfortable suite for well under six figures, while a new addition means a foundation, a roof, and full mechanical systems. Beyond the basic build, budget for HVAC ($5,000 to $12,500), an egress window if the suite is in a basement, and permits. Costs vary sharply by region and local labor rates, so treat these as starting ranges and get a quote for your home.
Accessibility Features Every In-Law Suite Should Include
If the suite is for an aging parent, this is the decision that matters most, and it is easy to get wrong by focusing on size instead. For an older adult, accessibility features like a no-step entry, a curbless shower, and wide doorways matter more than square footage, and they are far cheaper to build in now than to add later.
The features that make a suite work for someone with limited mobility are specific: a zero-step or ramped entrance, doorways widened to about 36 inches for a walker or wheelchair, a curbless roll-in shower with a bench and a handheld sprayer, lever-style door and faucet handles, good lighting, and a location on the main floor rather than up or down a flight of stairs. These are the parts of the project you cannot easily change afterward. Widening a doorway or converting a standard shower to a curbless one after the walls are finished means tearing them back open, so the accessible layout has to be right the first time. When budgets are tight, put the money into these features before finishes, since a suite with basic countertops but a safe, usable bathroom serves your parent far better than a beautiful one they cannot navigate. As a bonus, universal-design features also make the home more appealing to future buyers.
How Do You Finance an In-Law Suite?
Because an in-law suite is usually part of your existing home, the strongest financing is generally secured by that home or based on its improved value. Here is how the main options compare.
Home Equity Loans and HELOCs
If you have equity, borrowing against it typically brings the lowest rate for a suite. A home equity loan gives you a fixed lump sum, which suits a defined conversion, while a HELOC lets you draw in stages as the work progresses. Both use your home as collateral and involve closing costs, and they fit well when your existing equity covers the project.
Renovation Loans
When the project costs more than your current equity, a renovation loan lends against the home’s value after the suite is built. The FHA 203(k) and Fannie Mae HomeStyle programs roll the purchase or refinance and the renovation into one loan based on the completed value, which fits an in-law suite because it adds usable living space an appraisal can recognize.
Cash-Out Refinance
If mortgage rates work in your favor, a cash-out refinance replaces your existing mortgage with a larger one and gives you the difference to fund the suite. It makes the most sense when you can refinance without giving up a much lower existing rate.
Personal Loans
For a smaller basement or garage conversion, a personal loan funds quickly, needs no equity, and skips the appraisal. The rate is higher than a home-secured loan, so it fits modest projects better than a large addition.
Kitchenette vs. Full Kitchen: Which Is Better for an In-Law Suite?
This choice affects both your cost and your options later. A kitchenette is cheaper and suits family use, while a full kitchen generally makes the suite a legal accessory dwelling unit (ADU) that you could rent.
Where local code allows, a kitchenette with an under-counter refrigerator, a microwave, and a two-burner cooktop can cost $8,000 to $15,000 less than a full kitchen with a range, dishwasher, and hood. For a parent who will share some meals with the household, a kitchenette is often plenty. Adding a full kitchen turns the suite into a self-contained dwelling, which can add value and lets you rent the space if your circumstances change, though it also brings the zoning, permit, and utility requirements that come with a legal ADU. If renting is a real possibility, it is worth building the full kitchen from the start, since adding one later is costly. The rental-income and qualifying rules for a rentable unit are involved enough to deserve their own treatment, so weigh that path carefully with your lender if it applies.
Do You Need a Permit for an In-Law Suite?
Yes, because a suite adds habitable living space. An in-law suite requires building, electrical, and plumbing permits, and a bedroom needs a code-compliant egress for emergency escape.
Any new living space is inspected for safety and habitability, which means minimum ceiling heights, smoke and carbon monoxide detectors, proper ventilation, and adequate electrical circuits. A bedroom, especially in a basement, must have an egress window or door large enough to climb out of and for a firefighter to enter, and cutting a basement egress window is its own line item to budget. If the suite has a full kitchen and will function as an ADU, local zoning adds rules on size, setbacks, and sometimes owner-occupancy, though many areas have loosened ADU rules recently. Confirm the permit scope with your building department before you budget, since unpermitted living space can cause problems at resale and may not be covered the way you expect, and fold permit fees into the amount you finance.
How Do You Qualify for In-Law Suite Financing?
Lenders look at your credit, your income against your debts, and your equity or the home’s projected value. For an in-law suite, some planning about the suite itself comes first. Here is the order that works well:
- Settle the scope and accessibility plan. Decide whether you are converting or building, and lock in the accessibility features early, since layout changes are expensive later. Get an itemized bid that includes egress, HVAC, and any accessibility work.
- Check your credit and debt load. Review your credit report for errors and total your monthly debts, since most lenders want your total debt, including the new payment, at or below about 43% of your gross income.
- Match the loan to the project, then prequalify. Compare home equity options and a renovation loan for a larger build, or a personal loan for a small conversion. Prequalify with a soft credit check and judge offers on total cost over the full term.
| Financing Path | Best For | Based On |
|---|---|---|
| Home equity / HELOC | Conversions when you have equity | Current home value |
| Renovation loan | Larger additions, limited equity | After-completion value |
| Personal loan | Small basement or garage conversions | Income and credit |
The right financing often depends on the size of the project. A garage or basement conversion may be manageable with a personal loan or HELOC, while building a new in-law suite could make renovation financing based on the home’s finished value worth considering.
The Bottom Line
The best financing option depends on the project’s cost, your credit, and whether you have home equity. Home equity loans and HELOCs are a common choice for a conversion when you have enough equity, since they carry lower rates than unsecured borrowing. A renovation loan can finance a larger addition against its completed value if your equity falls short, a cash-out refinance can work when mortgage rates are favorable, and a personal loan fits a small conversion. Whichever you choose, remember that converting existing space almost always costs far less than building new.
Before you borrow, decide whether you are converting or building, and lock in the accessibility features first, since those are the hardest and most expensive to change once construction is done. Get an itemized bid that includes egress, HVAC, and accessibility work, and compare offers based on the total amount you’ll repay, not just the monthly payment. If a parent’s care or benefits are part of the picture, a financial advisor or elder-law professional can help you weigh the details.
The information provided by Pasha Funding is for educational and informational purposes only and should not be considered financial, legal, or tax advice. Every homeowner’s financial situation is different, and the financing options discussed may not be suitable for everyone. Before choosing a financing solution, carefully review the lender’s terms and consider consulting a qualified financial professional if needed.
Pasha Funding is a financing marketplace that connects homeowners with financing options offered by participating lending partners. We do not make loans, determine credit eligibility, or guarantee approval or specific loan terms. Pasha Funding is not a direct lender. We may receive compensation from participating lending partners when users submit an application or obtain a loan through our platform. This compensation may affect how and where financing options appear, but it does not influence our editorial evaluations.
Financing offers, rates, terms, and availability are determined solely by participating lenders and may change without notice. Our editorial content is created independently to help consumers better understand home improvement financing. While we strive to keep information accurate and current, financing products, lender requirements, rates, and offers may change over time. Any opinions expressed are those of the author and have not been reviewed, approved, or endorsed by our lending partners.
See also:


Frequently Asked Questions
In this guide
how it works
3 Simple steps to
finance your project.
Getting started only takes a minute. Complete one simple application to compare available financing offers from over 18+ lenders, choose the option that fits your budget, and move forward with your home improvement project.
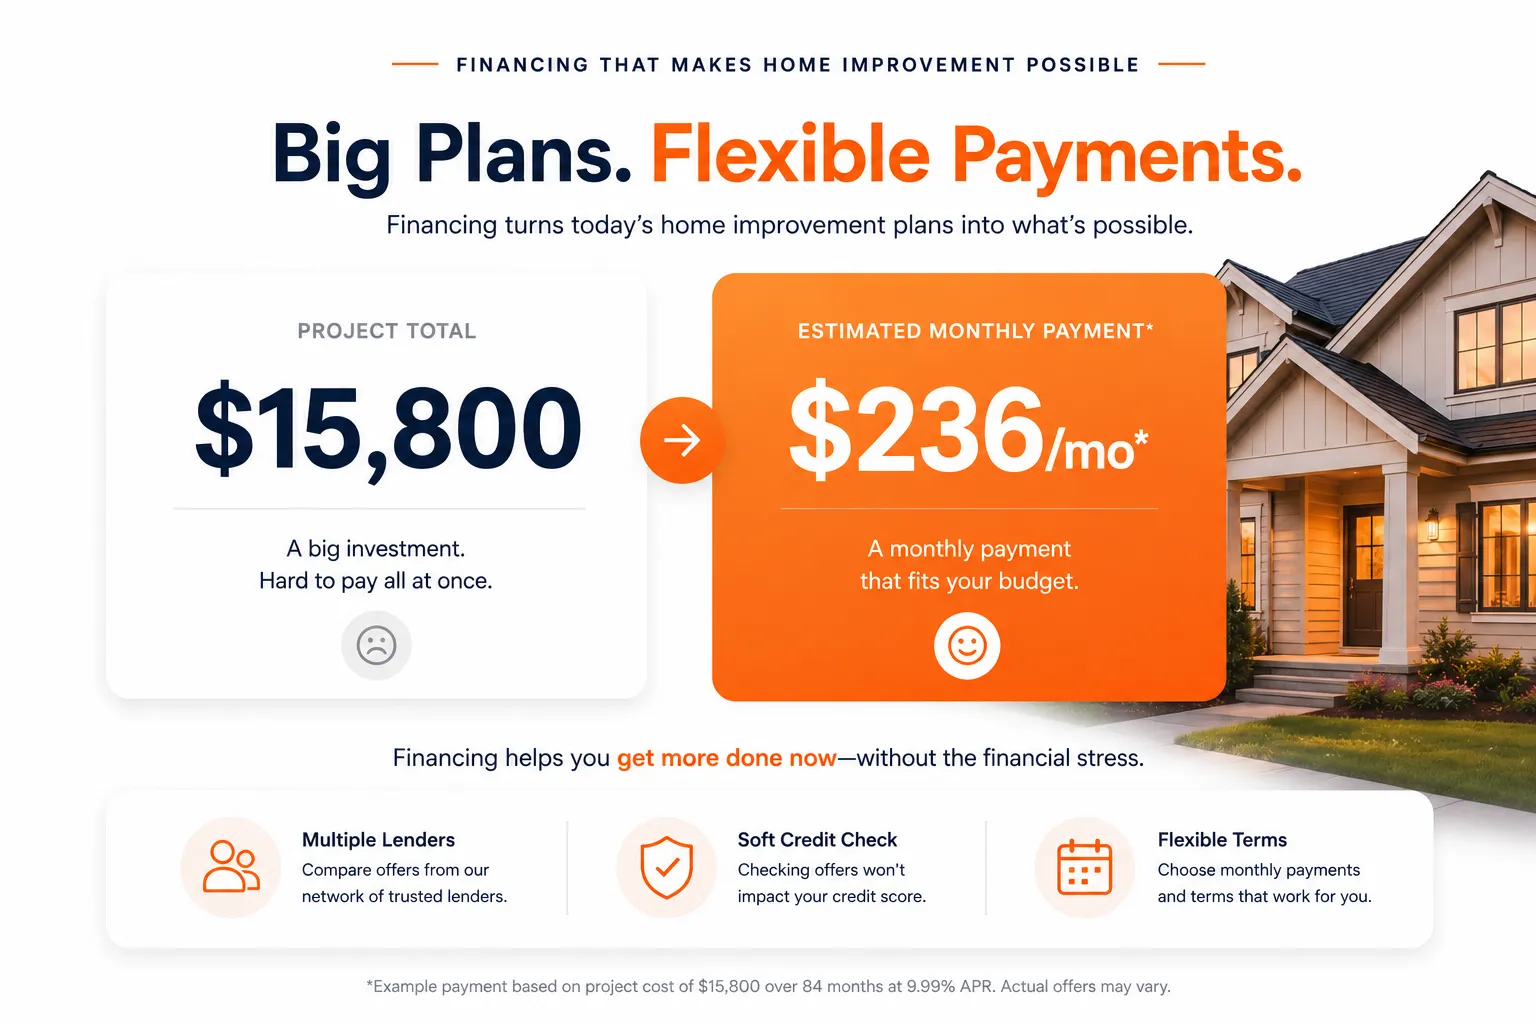
In-Law Suite Financing Calculator
1. Enter Your Desired Loan Amount
Your Estimate
Monthly Payment
-
This calculator provides estimates for illustrative purposes only and does not constitute an offer of credit or a commitment to lend. Final APRs, loan amounts, and terms depend on credit approval, income verification, and lender underwriting criteria. Minimum and maximum rates/terms vary by state.
Powered by: Pasha Funding
Risk-Free Prequalification
Checking offers won’t impact your credit.
It’s common for homeowners to delay applying because they’re worried about their credit score. With a soft credit check, you can review available financing options without any impact to your credit score.2